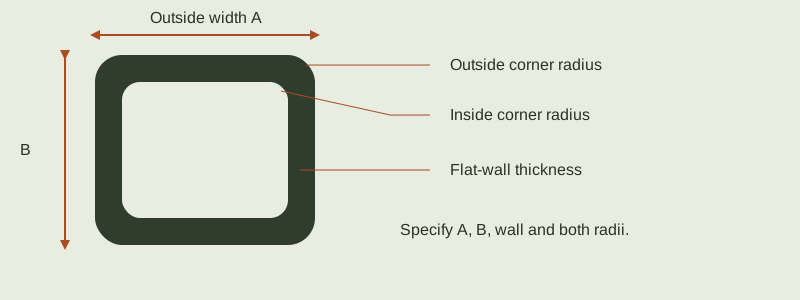
Outside and inside corners
Specify both corner radii if a part fits around or inside the section. A nominal width is not enough to check clearance at the corners.
FACTORY-DIRECT / CUSTOM MANUFACTURING
Specify the section, wall and length. Discuss corner details, reinforcement and machining for frames, brackets and equipment.
Custom dimensions · Cutting & drilling · Quoted to your drawing
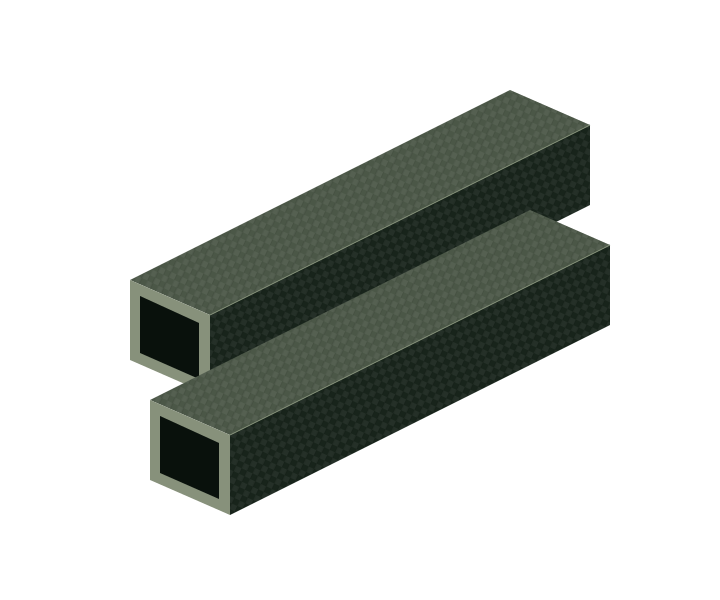
Width A × height B × wall t × length.
Nominal internal flats: 36 × 16 mm; radii specified separately.
Drawing example, not a stock item.
MAKE YOUR REQUIREMENTS CLEAR
Enter outside width, height and nominal flat-wall thickness. For a square, use equal width and height. The calculated internal dimensions assume uniform walls and exclude corner radii.
These values start a custom enquiry. Dimensions, tolerances, material and production feasibility are confirmed in the quotation.
Ask for material, tooling where needed, machining, samples and delivery costs to be identified separately. Add the delivery country and target quantity for a useful comparison.
Reference dimensions for a custom enquiry, not a stock list or a limit on manufacturing capability. Small pultruded profiles and larger multi-directional laminates need different construction specifications. Confirm tooling, radii, tolerances and finished length in your quotation.
Dimensions in millimetres unless shown otherwise. Scroll sideways on a small screen.
| Outside A × B (mm) | Nominal inside (mm) | Flat wall t (mm) | Your enquiry |
|---|---|---|---|
| 4 × 4 | 2.5 × 2.5 | 0.75 | |
| 6 × 6 | 4 × 4 | 1 | |
| 8 × 8 | 7 × 7 | 0.5 | |
| 10 × 10 | 8 × 8 | 1 | |
| 20 × 20 | 17 × 17 | 1.5 | |
| 22 × 22 | 20 × 20 | 1 | |
| 32 × 32 | 30 × 30 | 1 | |
| 42 × 42 | 40 × 40 | 1 |

Specify both corner radii if a part fits around or inside the section. A nominal width is not enough to check clearance at the corners.
A wall dimension across a flat does not fully describe the corner construction. Ask for the section drawing rather than assuming a perfectly sharp hollow square.
Long profiles may need explicit straightness and twist limits. Define a measurement length, datum and method that matches your assembly.
A predominantly axial pultrusion is different from a moulded laminate with multiple reinforcement directions. Do not transfer a strength rating between constructions.
Discuss how the bolt load enters the wall and whether a sleeve, insert or load-spreading part is needed. A generic tightening torque cannot be assigned from tube size alone.
Define hole position from a datum and show edge distances. Check both sides after machining and agree how visible damage or splitting will be assessed.
Define finished length, cut squareness and any end treatment. State the datum face if the end locates a bracket or insert.
Show the hole axis, both wall locations and alignment requirement. A through-bolt may need a sleeve or load-spreading detail to prevent local crushing.
Include inside and outside corner radii and the mating part drawing. Flat-to-flat clearance alone does not establish a telescoping fit.
Send the outside dimensions, wall requirement, length and corner details. We can review the custom process and tooling rather than forcing the design into the small reference profiles shown above.
Nominal flat clearance is only one part of the check. Internal corner radii, external corners, twist, straightness and any guide system also control whether the sections move freely.
The comparison depends on stiffness, mass, joints, environment and cost. Share the current assembly and the improvement you need, rather than assuming a material swap alone will solve the problem.
You don’t need a complete specification to start a conversation. Tell us the application and what you know so far.
sales@fibreparts.com ↗